

Unit A · Sold
Electric
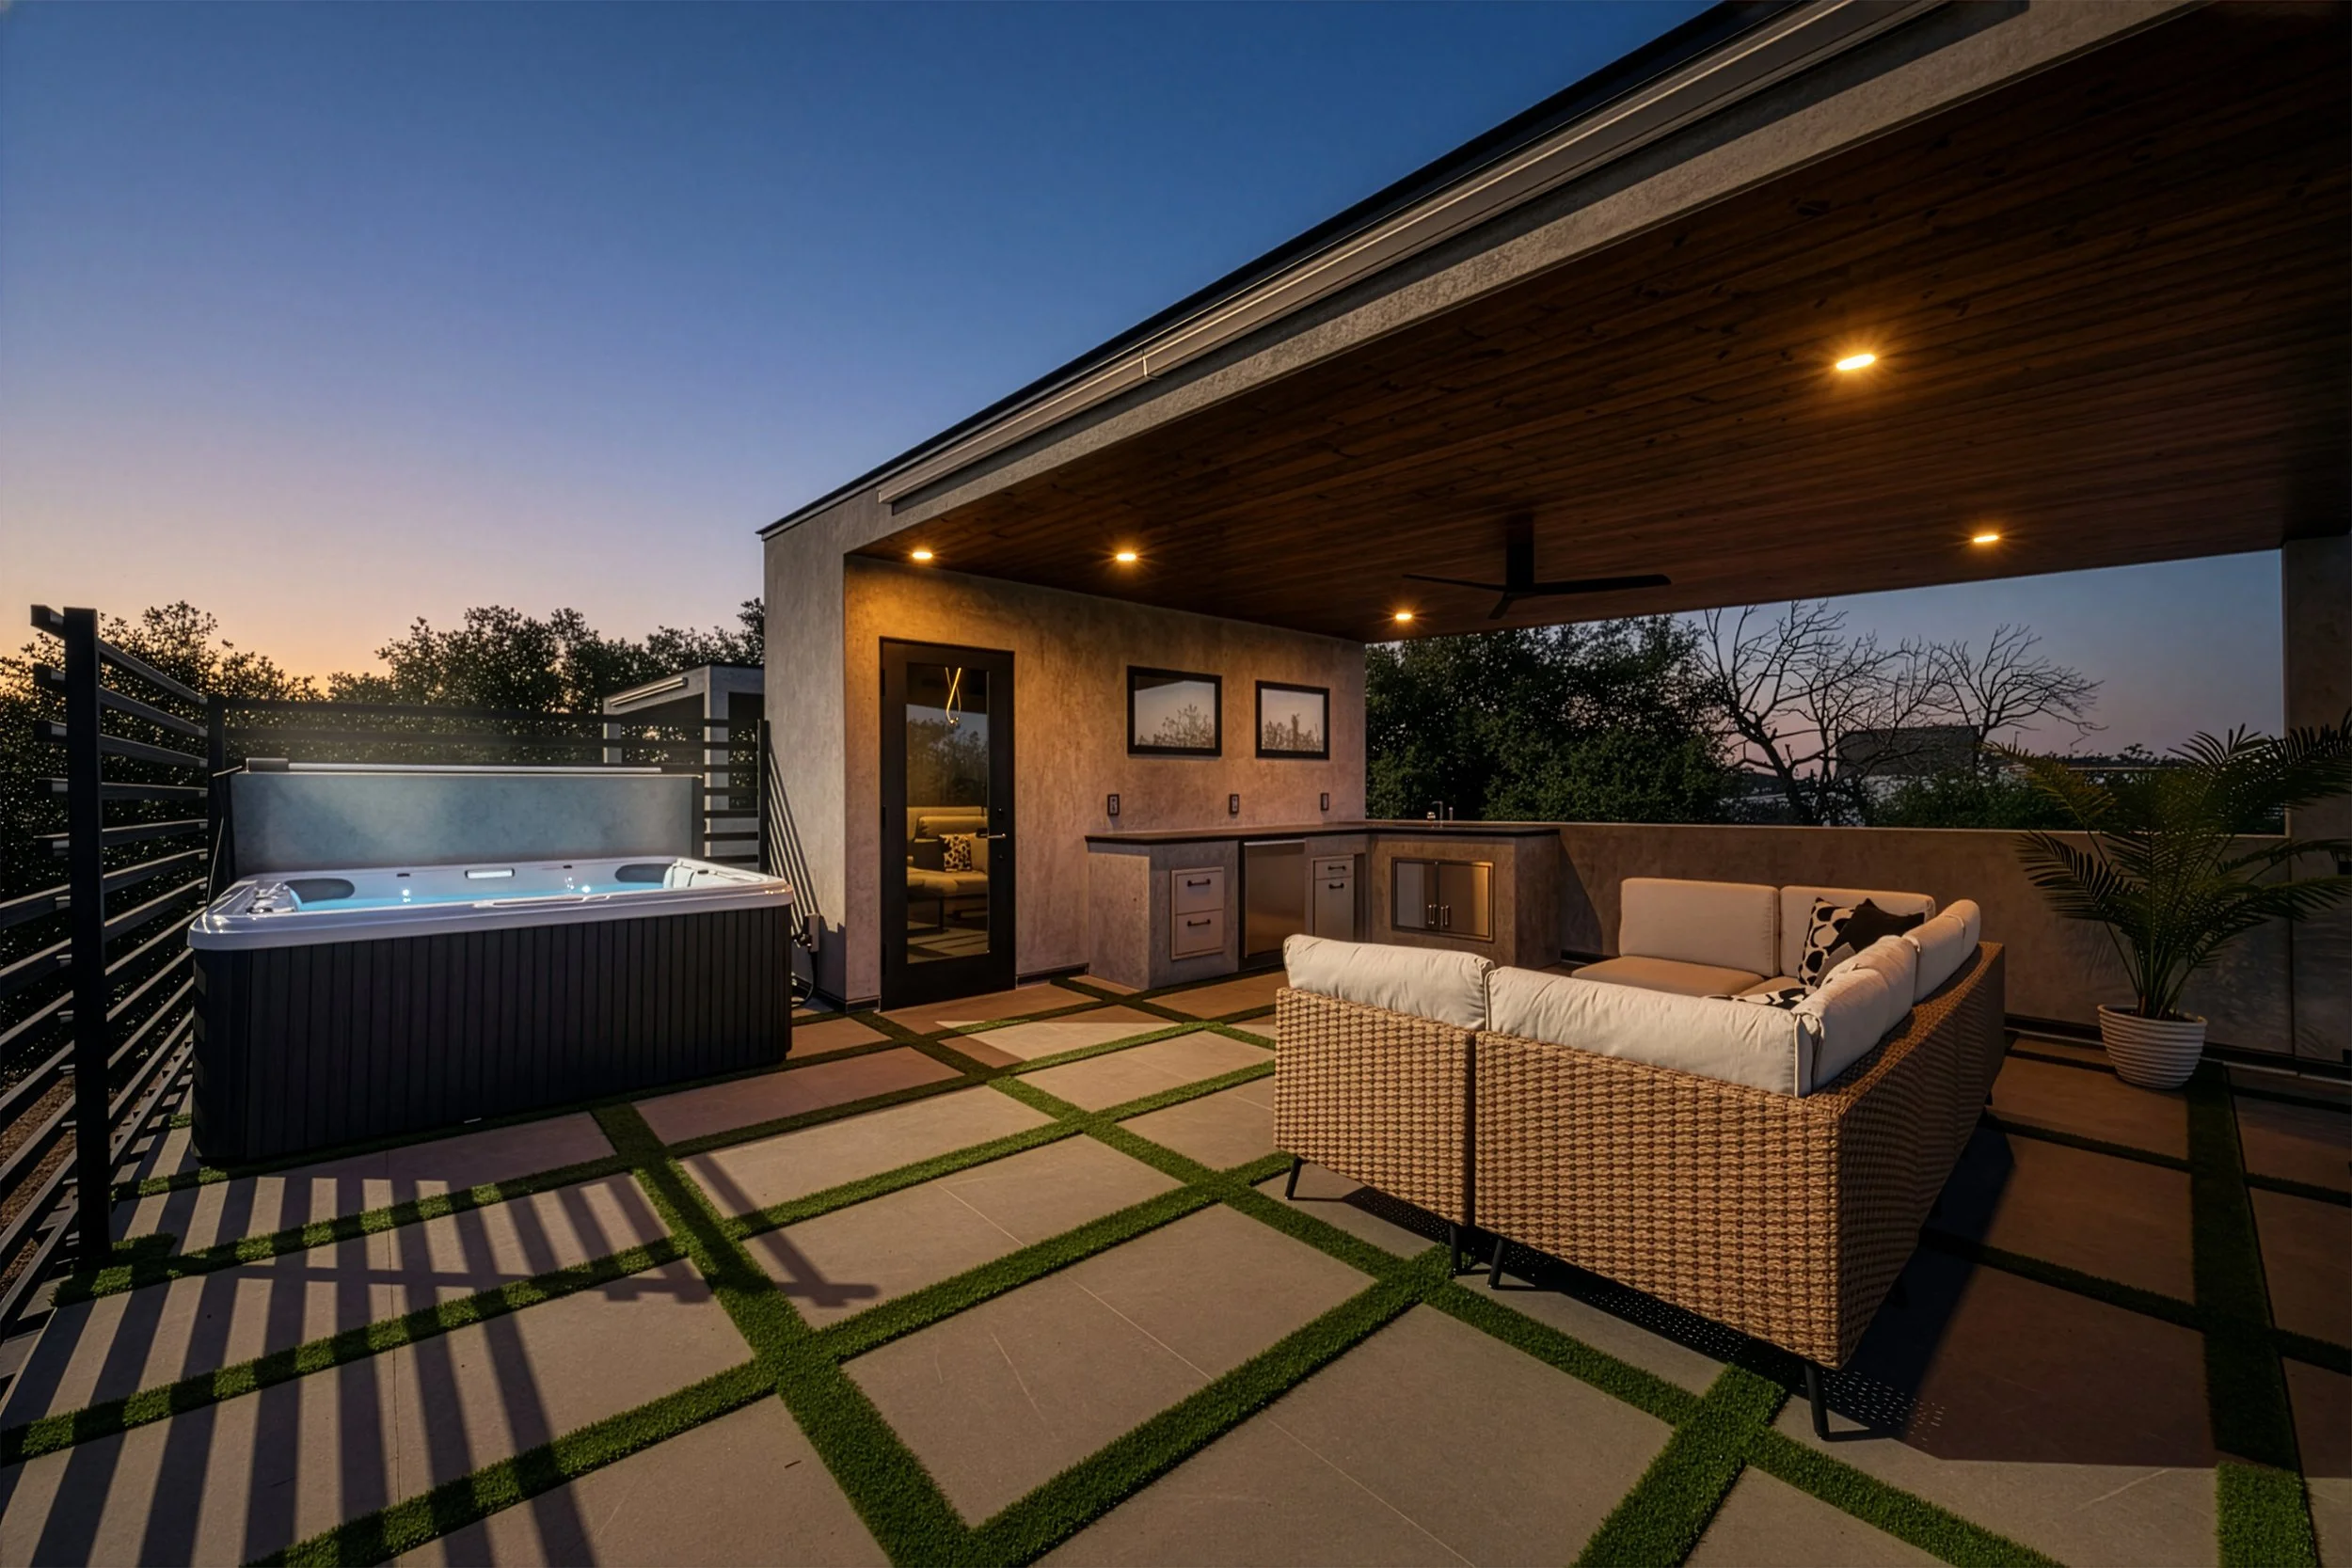
Resort-style living with a private third-floor entertainer's rooftop — covered kitchen, seating, hot tub under the stars. Downtown views and Hill Country sunsets.
At South Congress
A SoCo experience with views of the city, downtown, and Austin's skyline — a boutique three-residence compound where place and architecture shape lifestyle.
Now complete: a bold new build in the heart of South Austin.
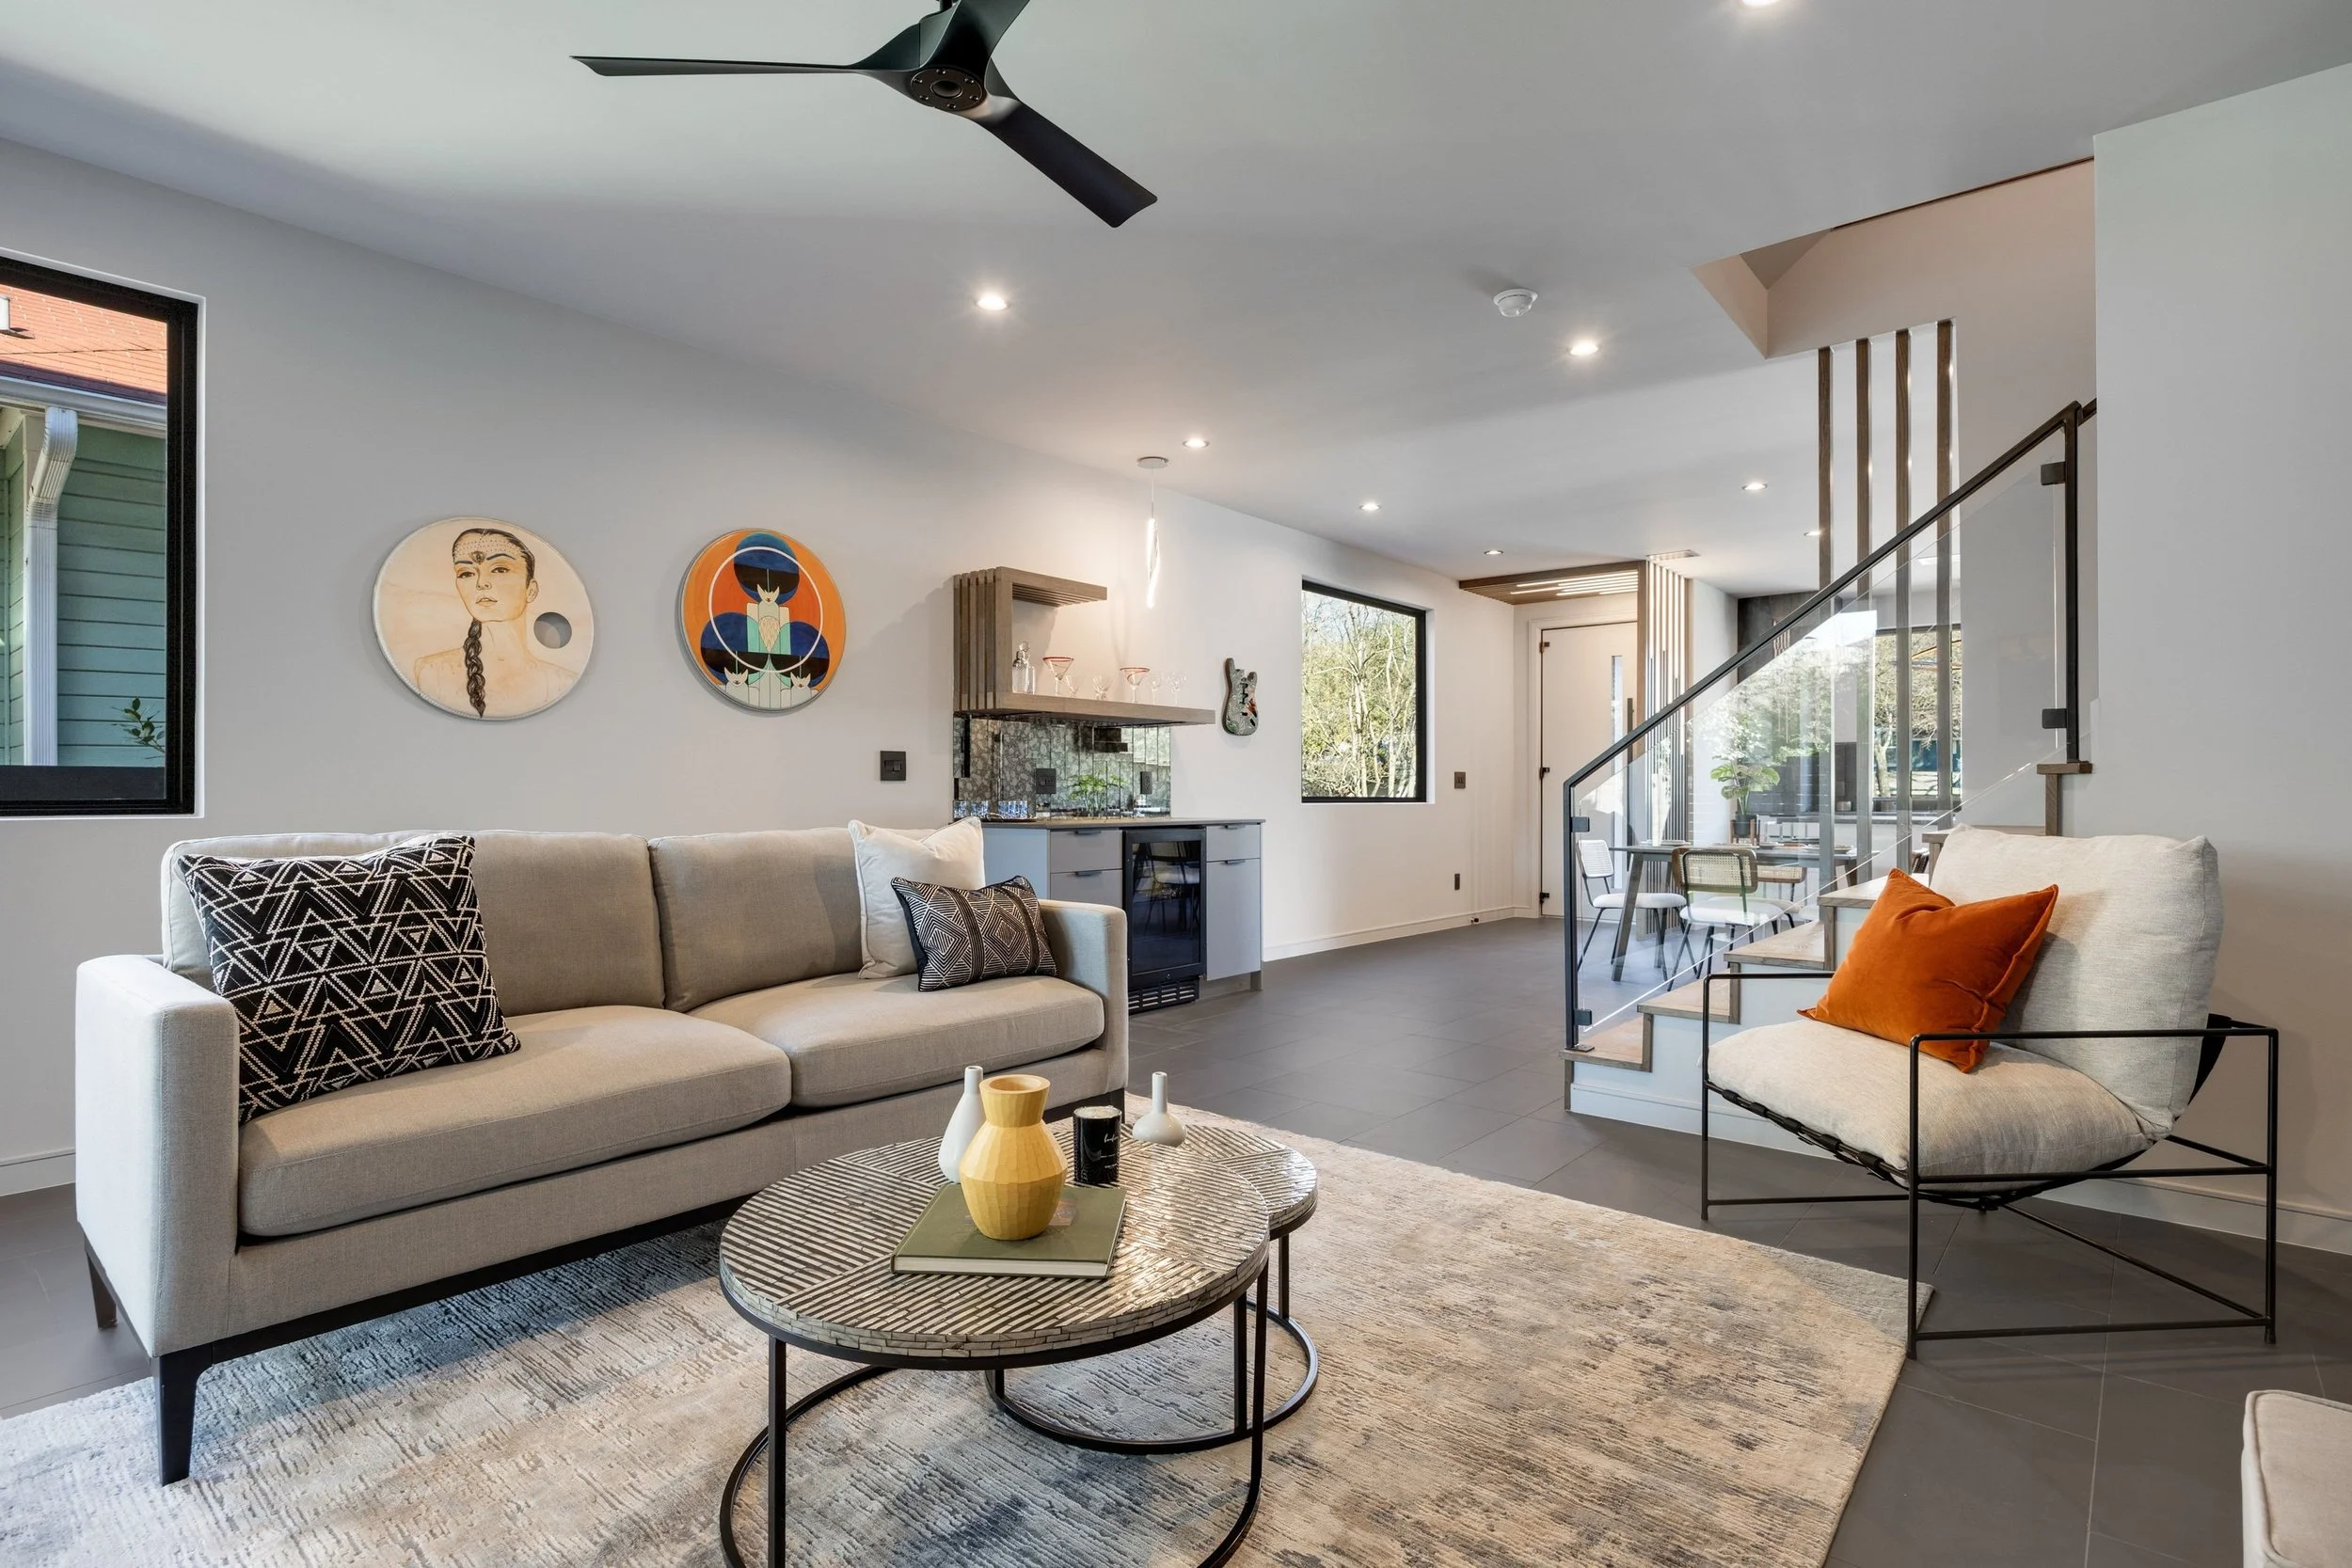
What began as framing and dry-in has become a fully realized address — light-filled, three-story residences with vaulted ceilings, expansive windows, and finished rooftop terraces with views of downtown and the Hill Country.
The Proposition
Johanna Collection is a design-forward, three-unit wealth engine in the heart of SoCo. Conceived as a boutique collection that goes beyond traditional hospitality, it offers a rare balance of privacy, autonomy, and flexibility.
Enjoy primary residence living with the ability to activate income when it matters most — during SXSW, Austin City Limits, Formula One, and Parents Weekend, or through mid-term placements for corporate executives and professional stays.
Designed for owners who value adaptability, longevity, and thoughtful architecture, Johanna Collection redefines luxury through purpose, not excess.
The Community
South Congress evolved from an 1850s postal route into one of Austin's most iconic districts — balancing local culture with global appeal.
Celebrated dining, independent shops, and everyday rituals sit alongside refined new development. At dusk, the Congress Street Bridge draws visitors to witness the city's renowned urban bat colony.
With cultural relevance and consistent demand, South Congress remains Austin's most liquid and resilient submarket.
3 Luxury Properties
Each address functions as a private home within a boutique three-residence compound — BLDG 1 (Units A & B) and BLDG 2 (Unit C). Total parking allocation: 11 spaces.
Unit A · Sold
Resort-style living with a private third-floor entertainer's rooftop — covered kitchen, seating, hot tub under the stars. Downtown views and Hill Country sunsets.
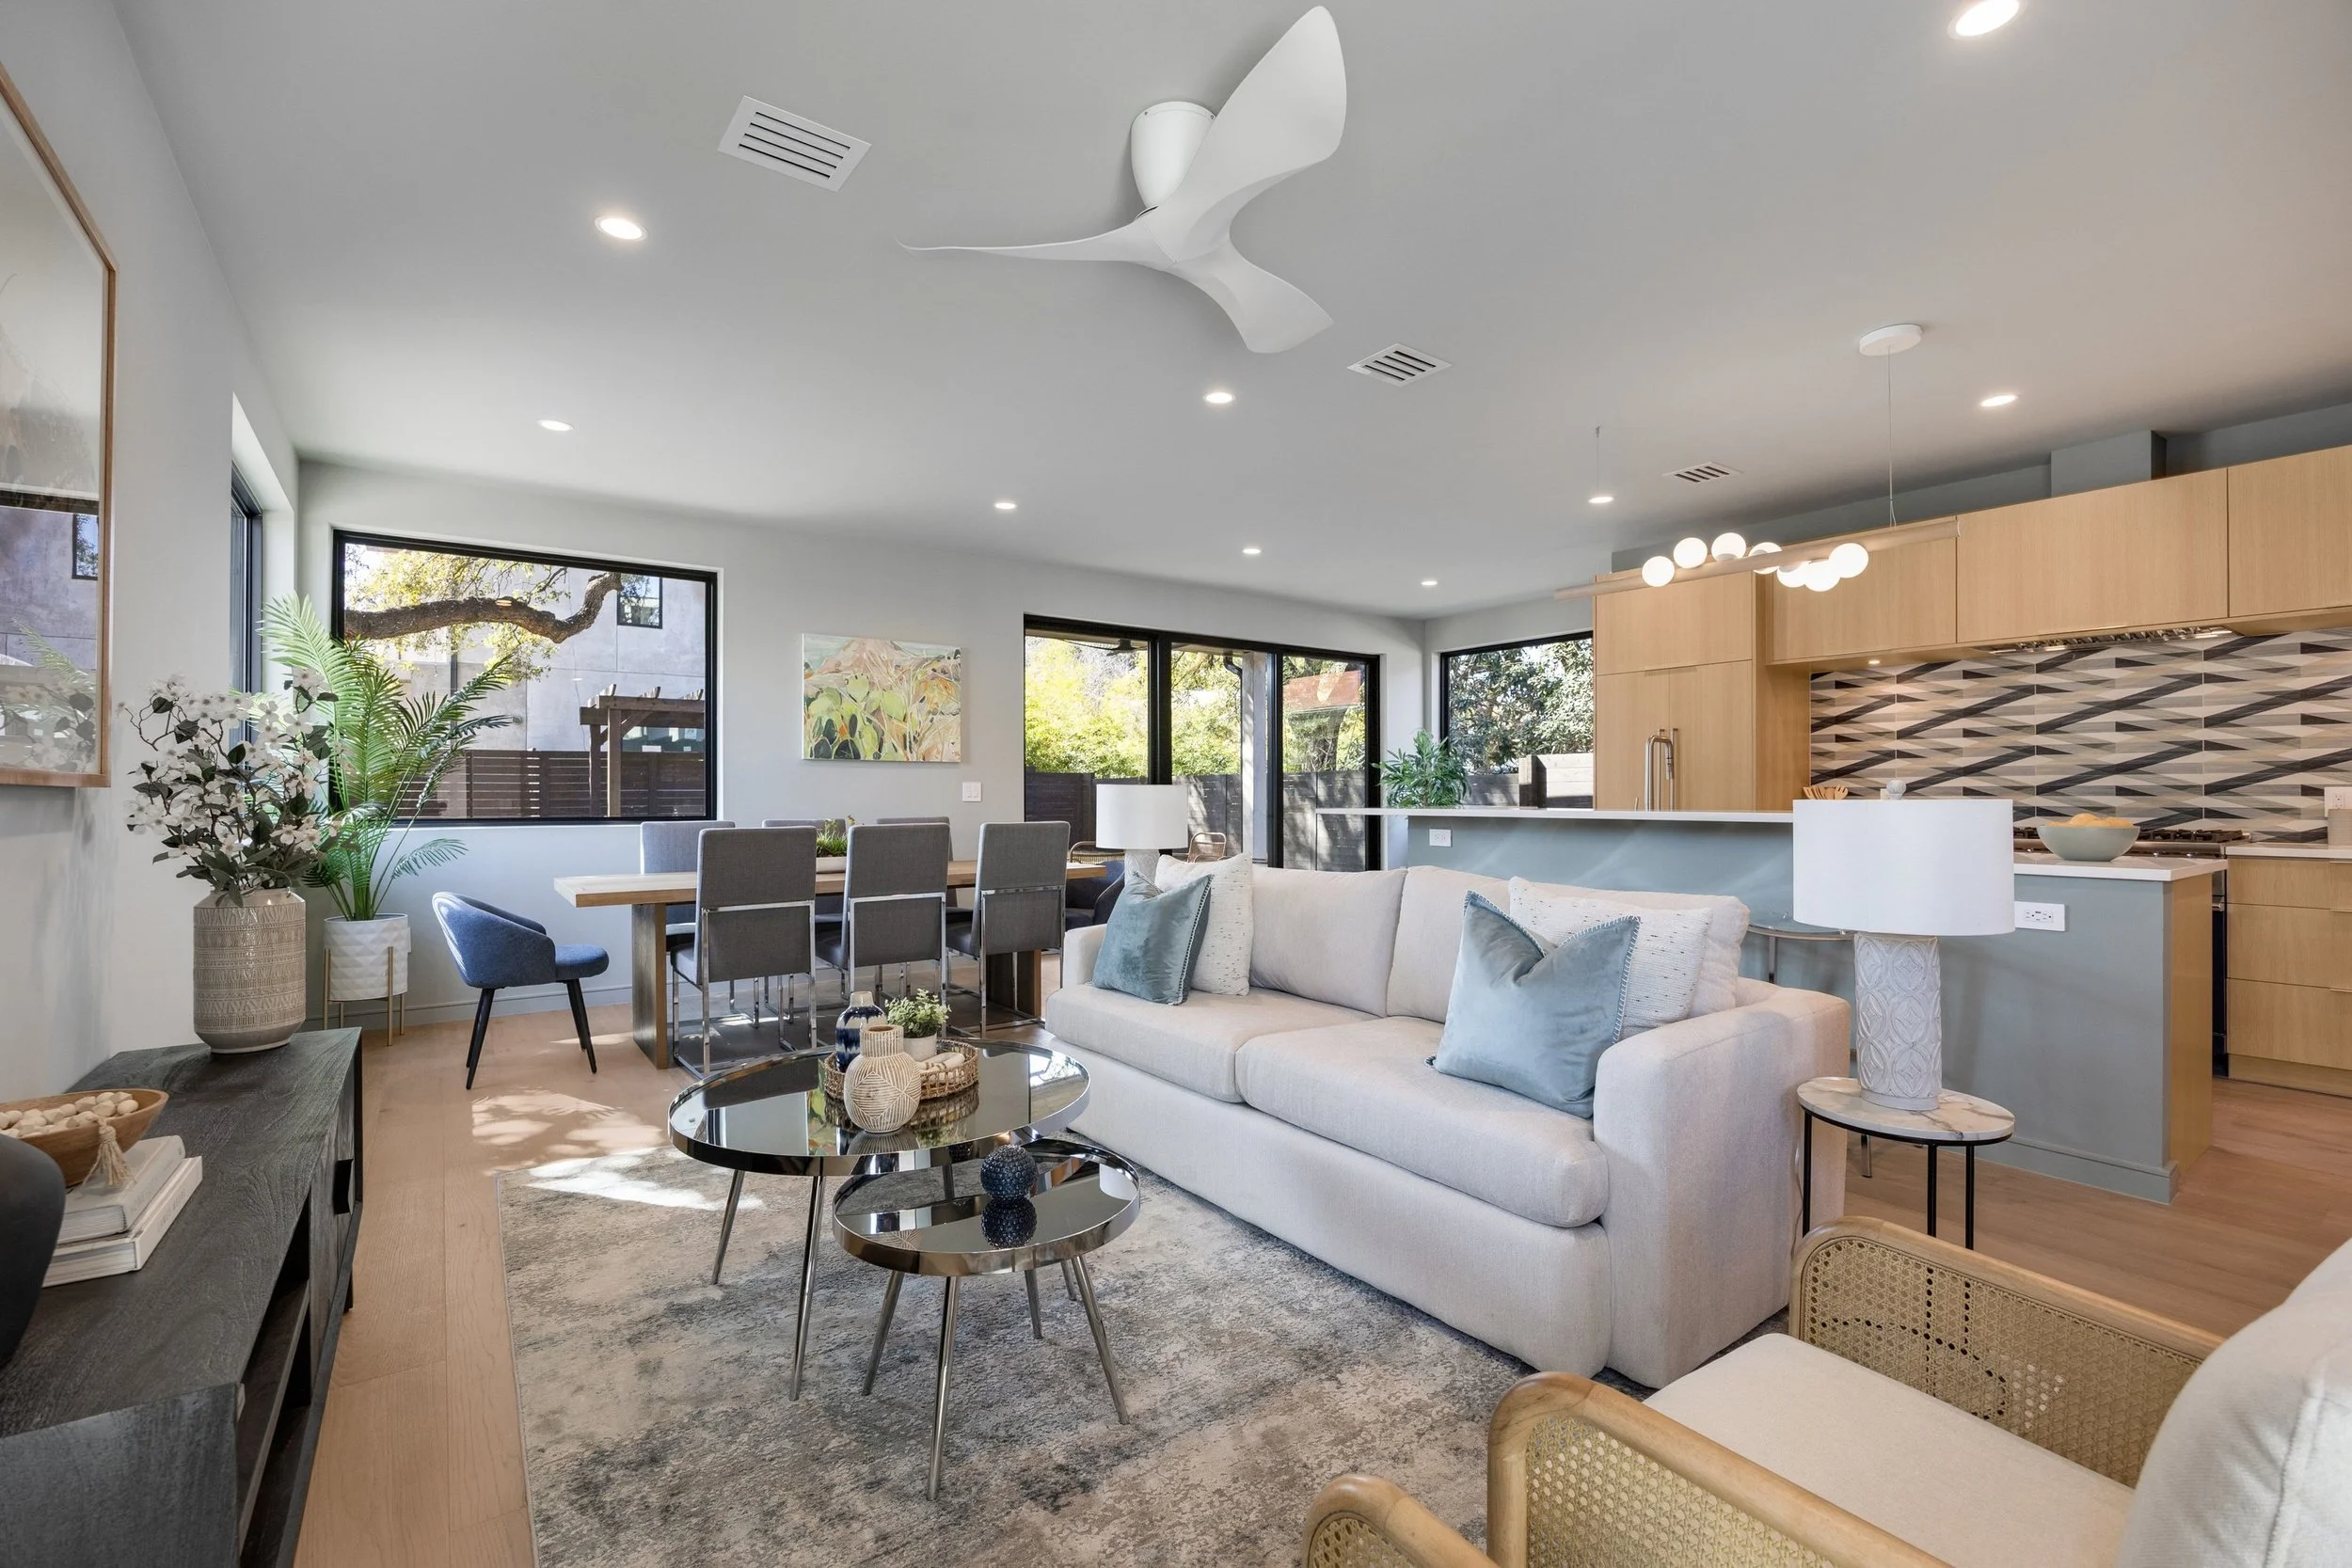
Unit B · Sold
Grounded living with an expansive backyard, mature oak tree, and pergola — plus a private third-story rooftop patio overlooking Austin.
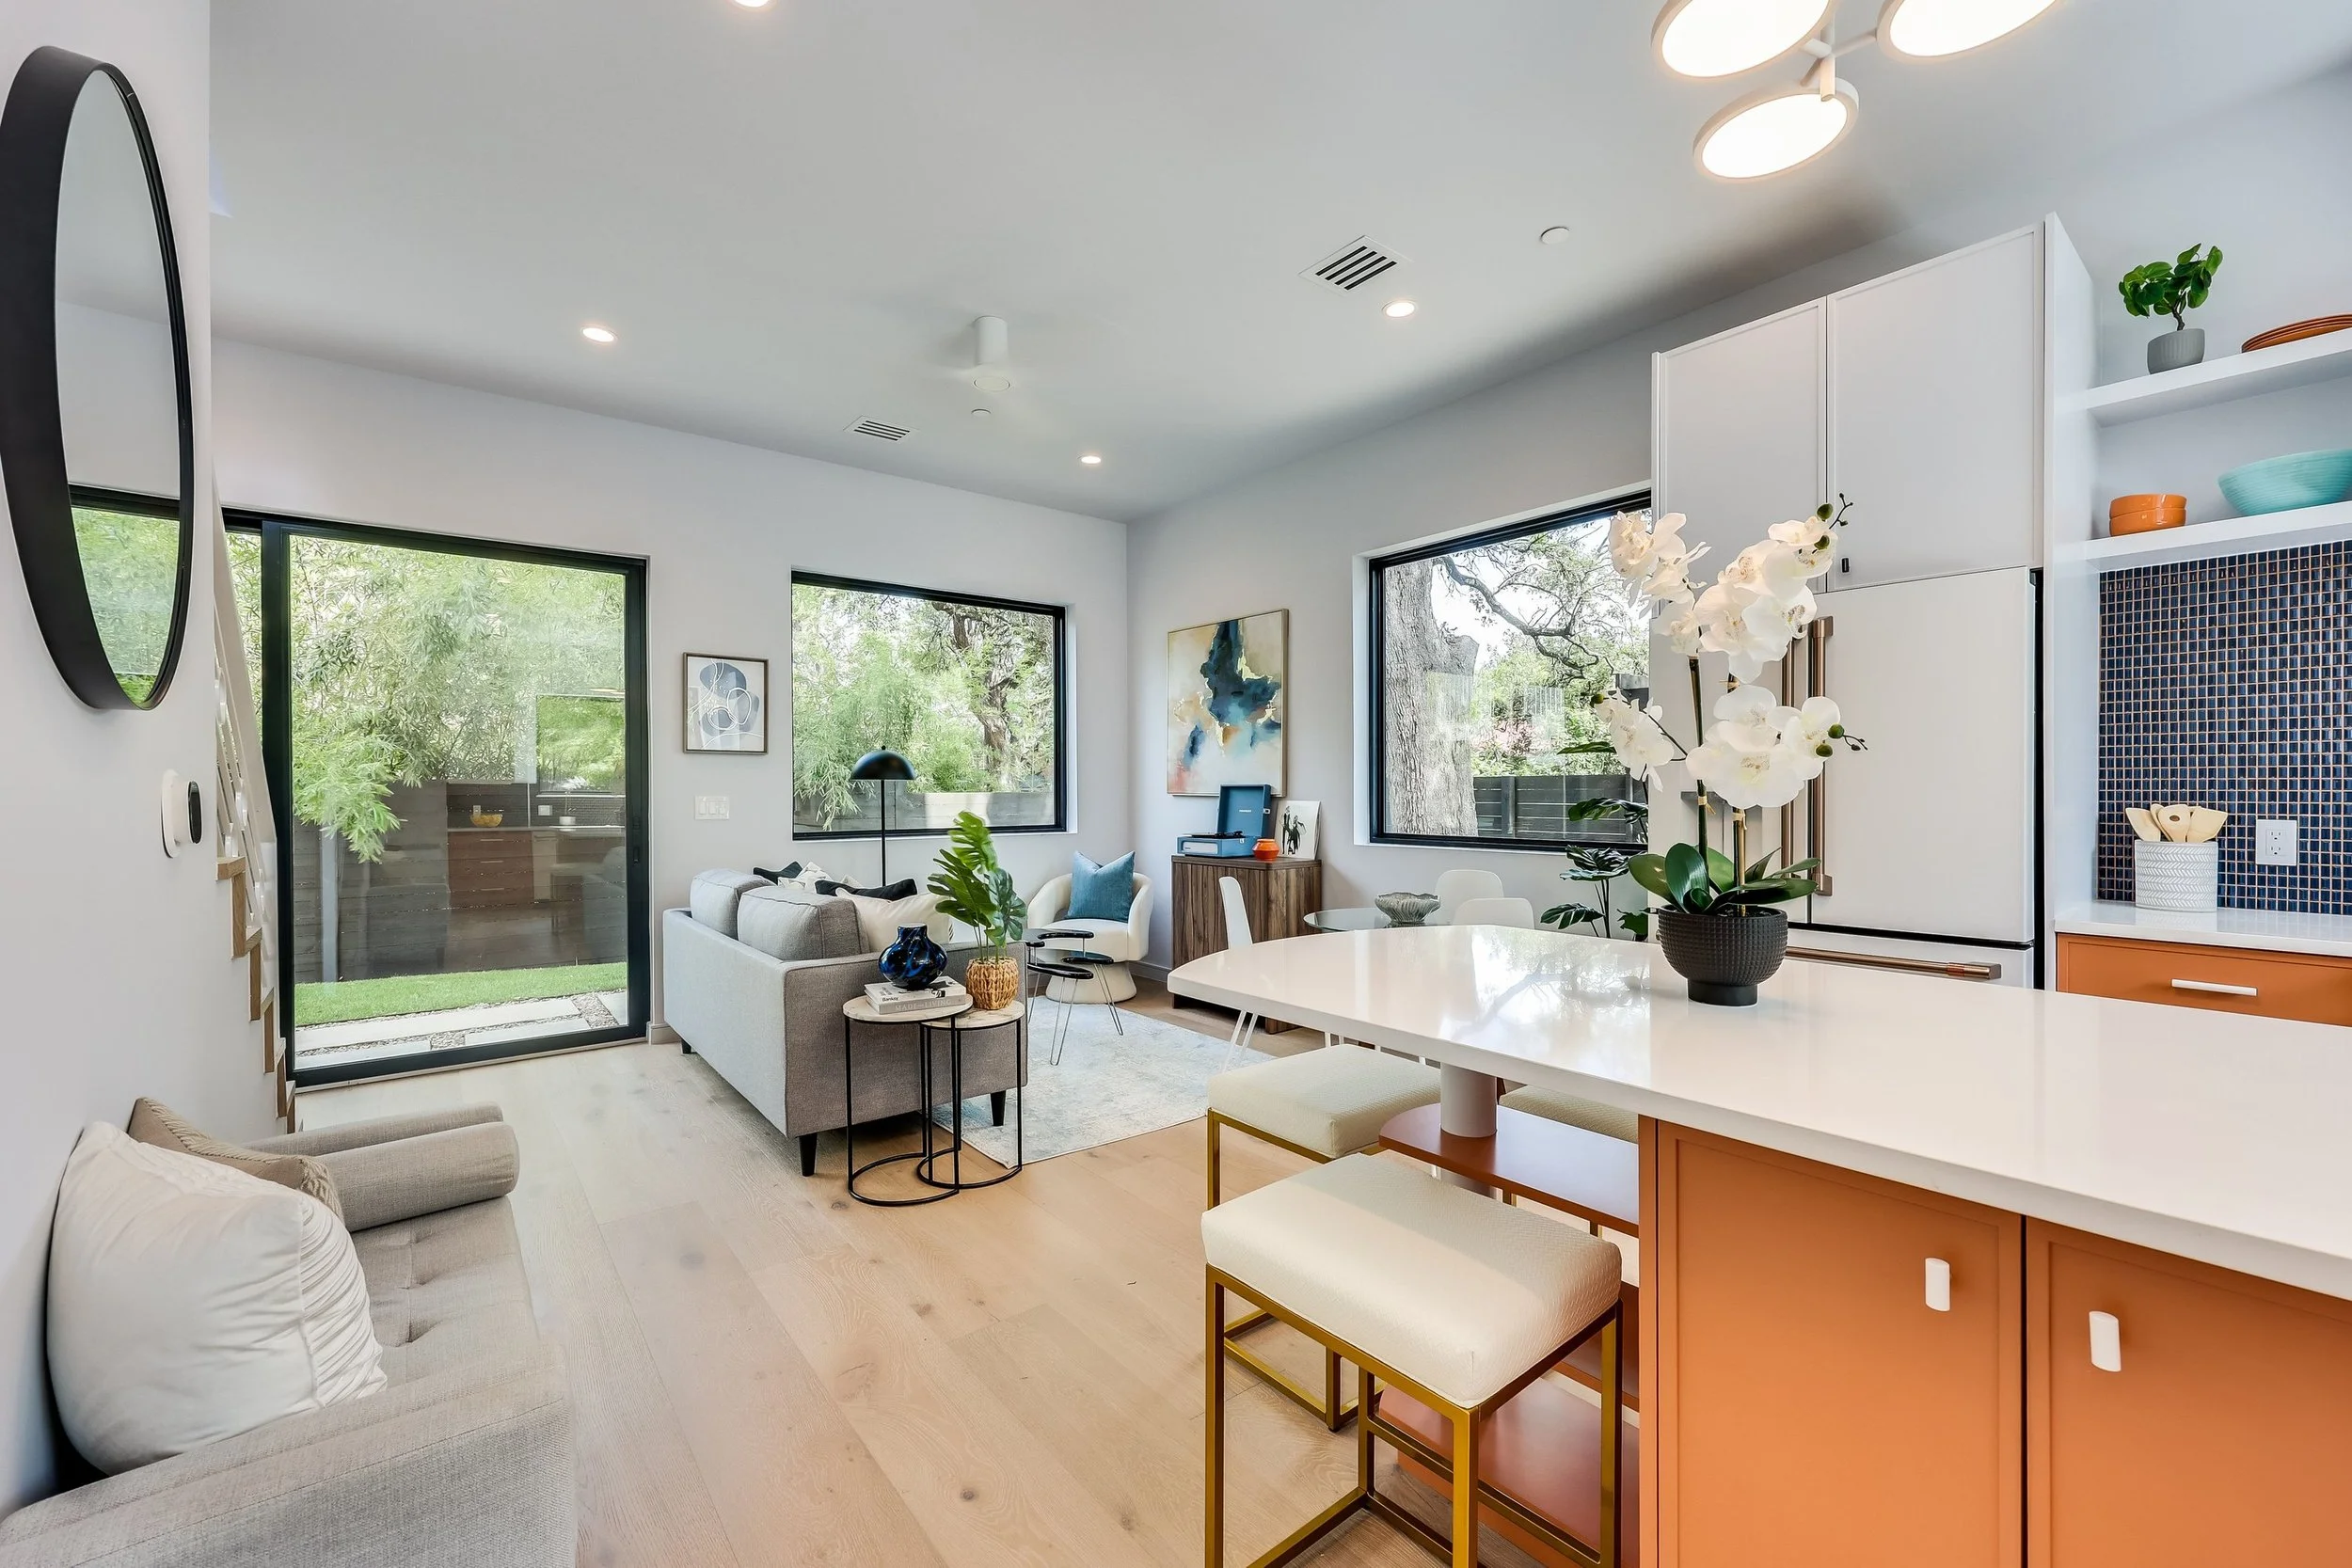
Unit C · Sold
City-paced energy with a third-floor owner's retreat — spa-like bath, private covered patio, and maximum flexibility for primary or rental use.
Unit A · W Johanna
A one-of-one luxury residence designed for those who live with rhythm, intention, and edge.
ELECTRIC is a one-of-one, three-story private residence where rhythm lives in the architecture and every line feels intentional. Steel elements cut through gray plaster with precision; wood accentuates and softens throughout.
The main level unfolds to a covered entertaining patio. The second floor is dedicated to rest with three intentional bedrooms. The private third-story rooftop rises with a covered outdoor kitchen, sweeping downtown views, Hill Country sunsets, and a hot tub under the stars.
Gallery
49 photos · tap any image to browse
Unit B · W Johanna
A private SoCo residence designed for flow without leaving the music behind.
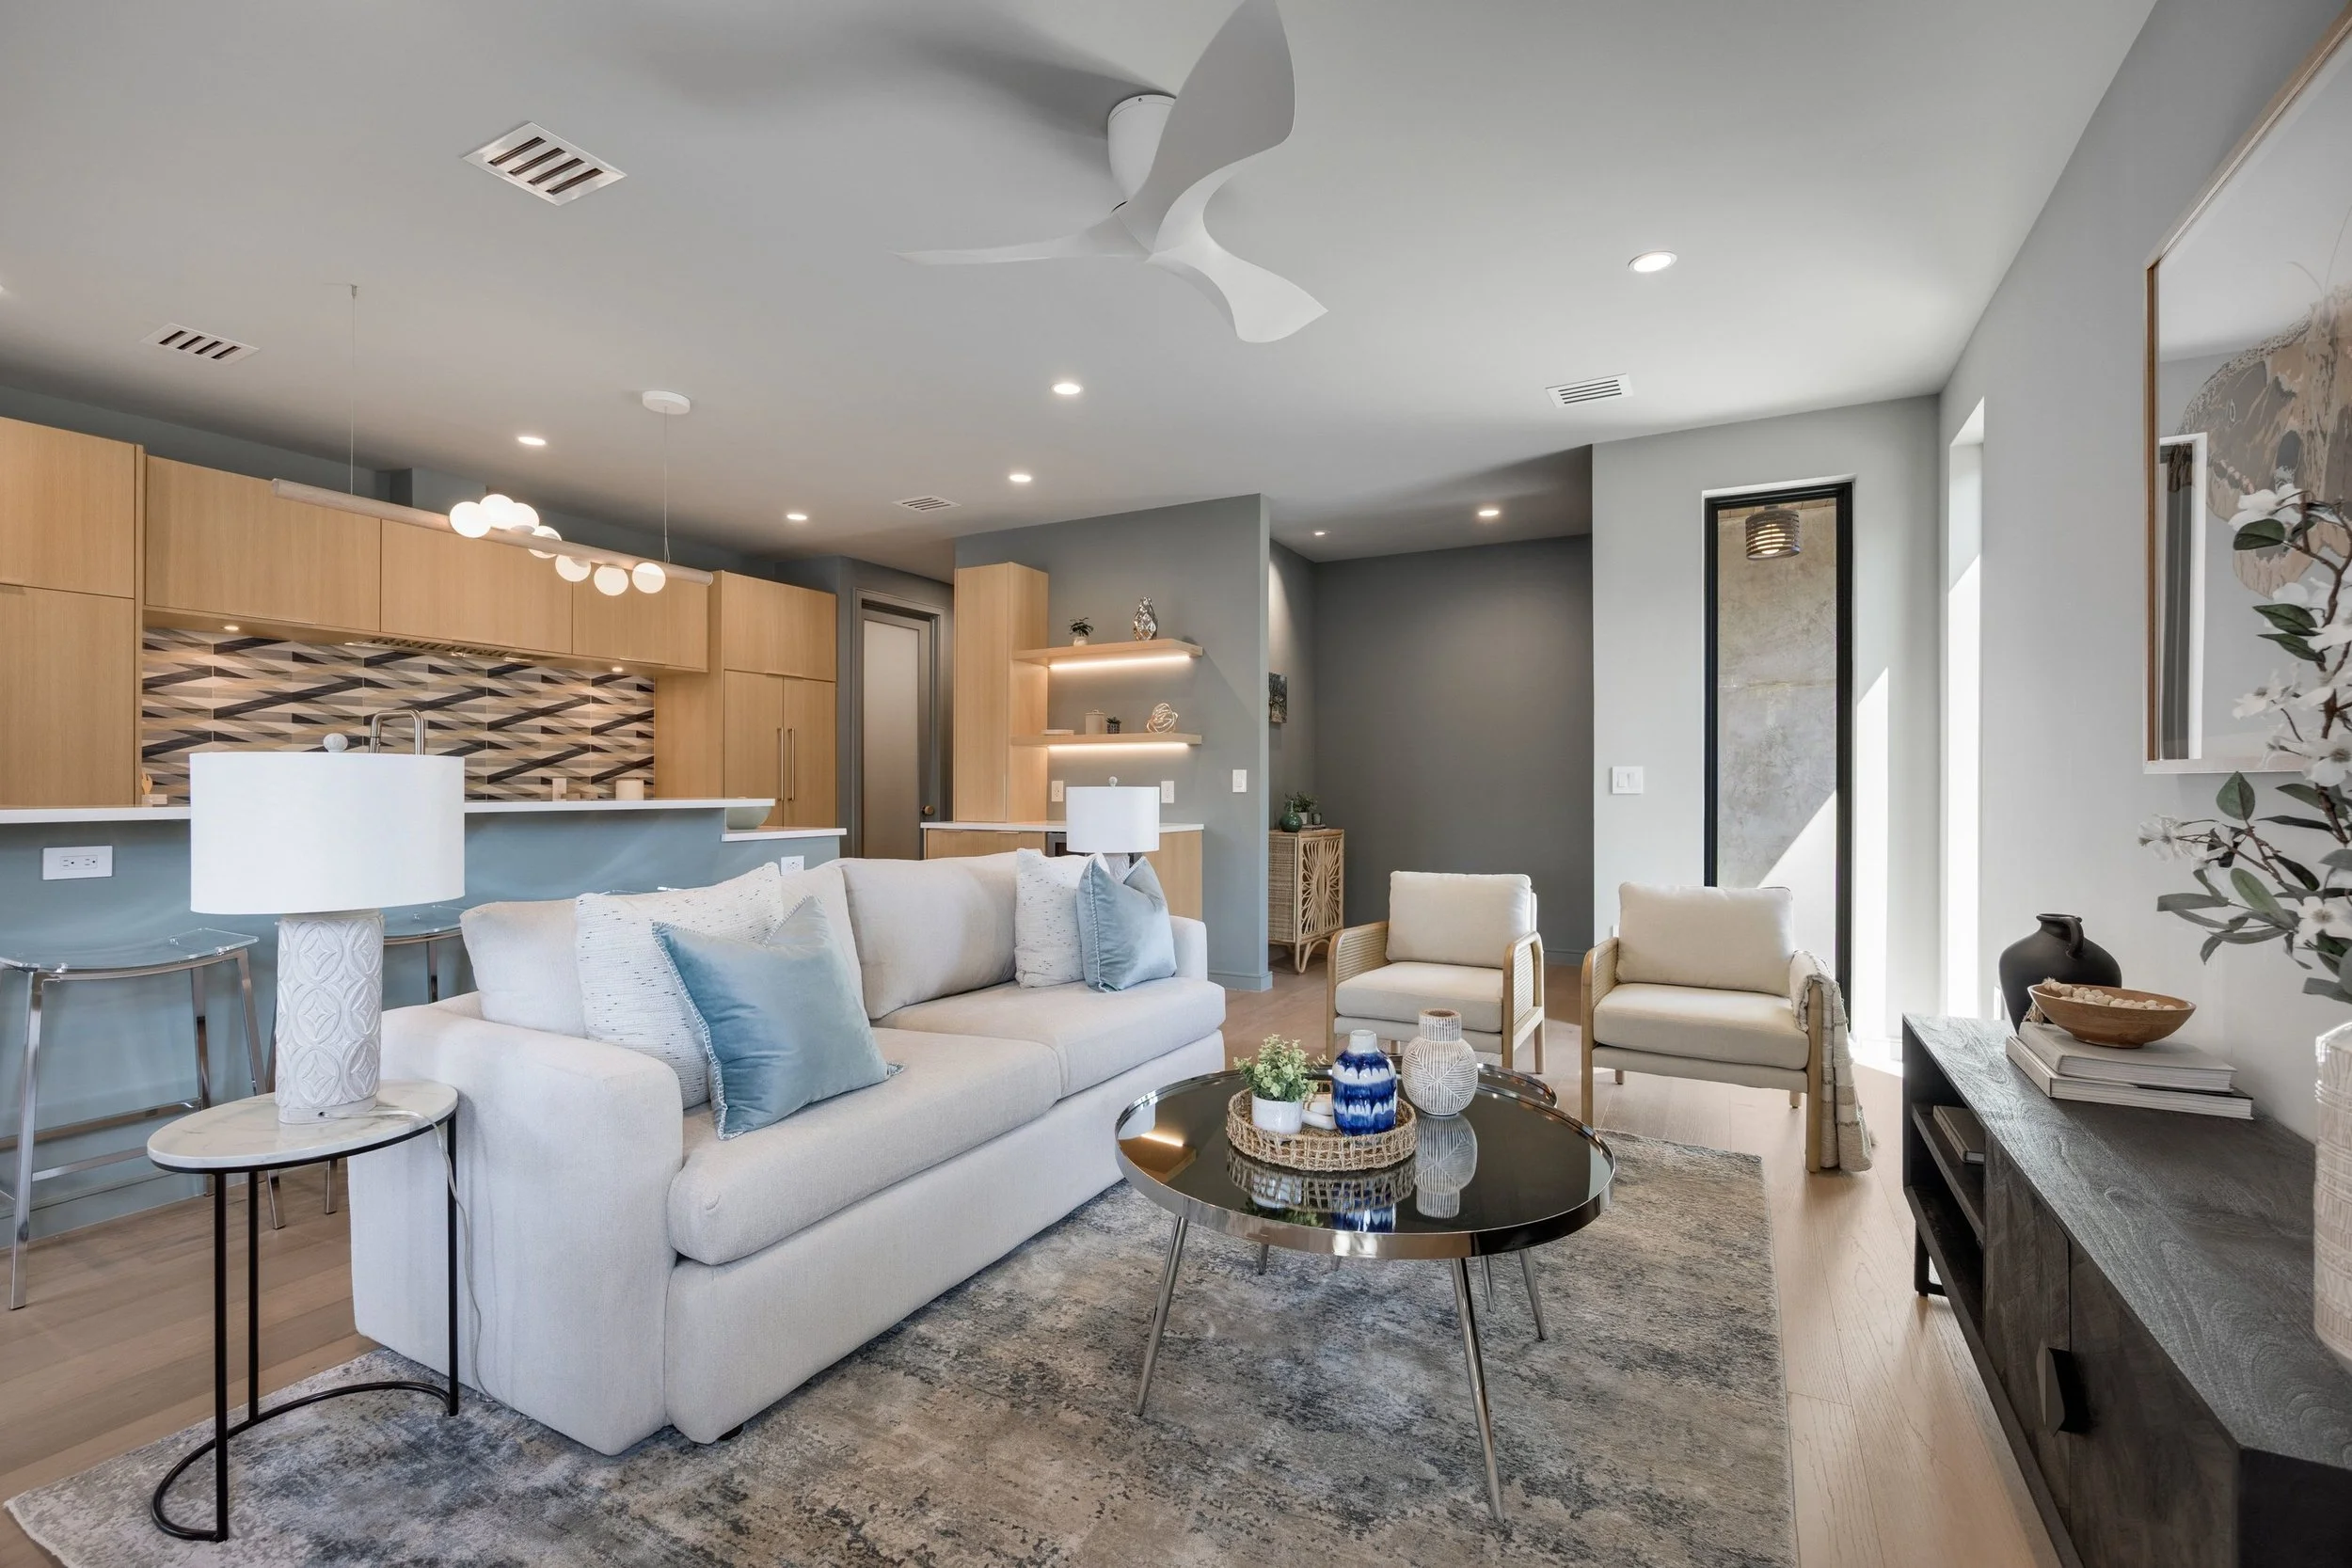
ACOUSTIC is a one-of-one, three-story private residence where the volume drops the moment the door closes. Light wood floors run beneath blue-green walls that recalibrate your nervous system.
A majestic oak anchors an unexpectedly expansive backyard — rare for the heart of SoCo. The third-story rooftop deck offers an outdoor kitchen with skyline views without surrendering privacy.
Gallery
49 photos · tap any image to browse
Unit C · W Johanna · Unit C
A design-forward, private SoCo residence built for momentum and intentional living.
VINYL catches you mid-stride and meets your momentum without apology. Clean sightlines, responsive materials, and light pull you toward the covered back patio.
Bold orange cabinetry anchors the main level. The third floor belongs entirely to the owner — an open-concept suite with a glass-enclosed two-headed shower, integrated storage, laundry chute, and a covered private patio.
Gallery
58 photos · tap any image to browse
Construction Proof
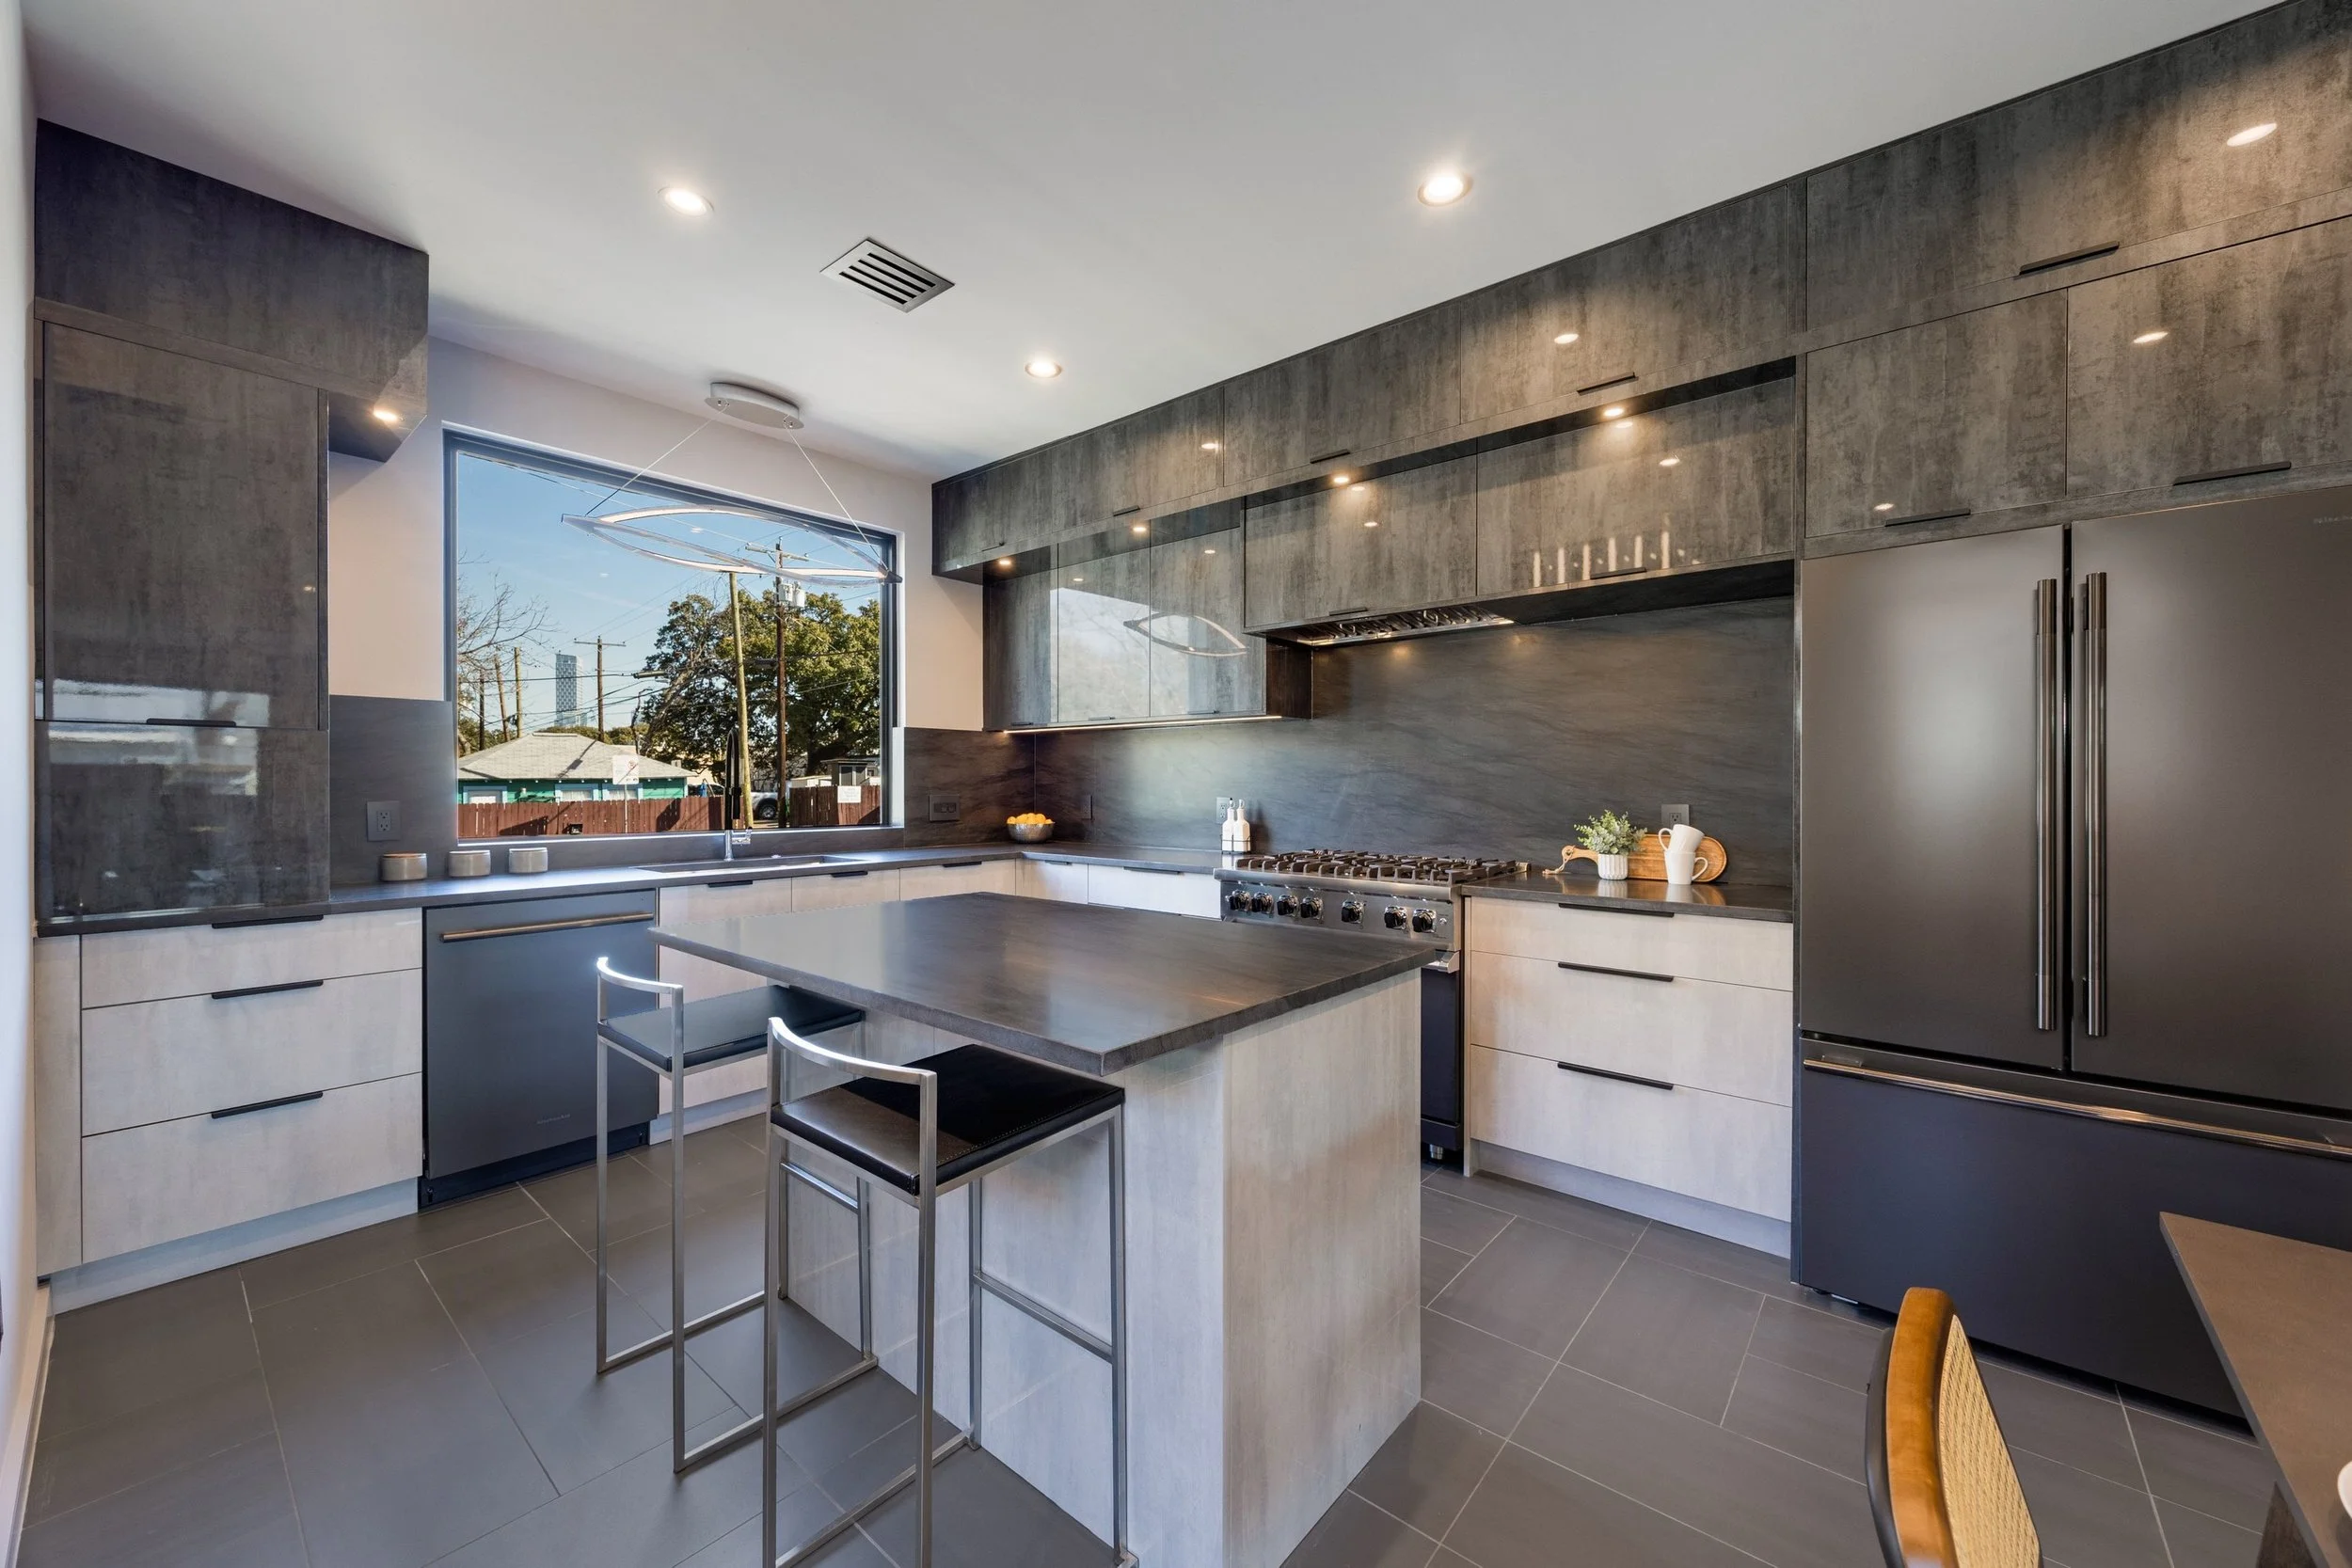
New construction (2025), executed by 360° Construction. Each structure uses modern, durable materials — concrete, frame, glass, spray-foam insulation, and stucco — for long-term performance and structural integrity.
The Compound
12 photos of the collection on W Johanna.
Custom luxury homes and boutique infill collections across South and Central Austin.
Start Project360° Construction
Tell us about your lot, timeline, and vision. We build custom luxury homes across South and Central Austin.
360° Construction
Thanks — we'll follow up within one business day.